The Whole-Flat Refresh Plan
Move in or refresh a whole flat at once: every room measured on one sheet, flooring by room with waste and direction, paint by room and by color, clear walkways, and one priced order list
FlatPlanner's tools each answer one question about one room. The Flooring Material Calculator turns one area and one waste figure into boxes; the Paint Quantity Calculator turns one room's walls into liters; the Furniture Clearance Planner checks one piece. A whole flat asks them all at once, and run room by room they round up in every room, use one waste figure where a diagonal floor needs more, leave out the ceilings, and hold the route to the front door to the planner's narrow default. The Whole-Flat Refresh Plan measures every room once on one sheet (an L-shaped room gets the perimeter of the rectangle drawn around it), gives each floor the waste its lay needs, rounds to whole boxes once per product and to cans once per color, sets the order of work, keeps 0.9 m clear on the way to the door, and prices one order list whose total is its lines. In the worked example flat, a diagonal kitchen at the default 10% would have been one box short, and rounding once saves one box of laminate and $42 of paint: $80, with nothing short. Every figure is computed by the site's own tools and the worked flat is an example, tagged as such; the waste figures and walkway widths are rules of thumb and called that. It covers checking your lease and getting the landlord's permission if you rent, lead paint in US homes built before 1978, ventilation and clear exits. You get a 24-page printable PDF with seven steps, four working pages, a liters reference and a quickstart, plus a personalised sheet worked from the numbers you enter in the flooring, paint and furniture clearance calculators.
Look inside
Two full pages from the plan, exactly as printed. Click either to read it at full size before you decide.
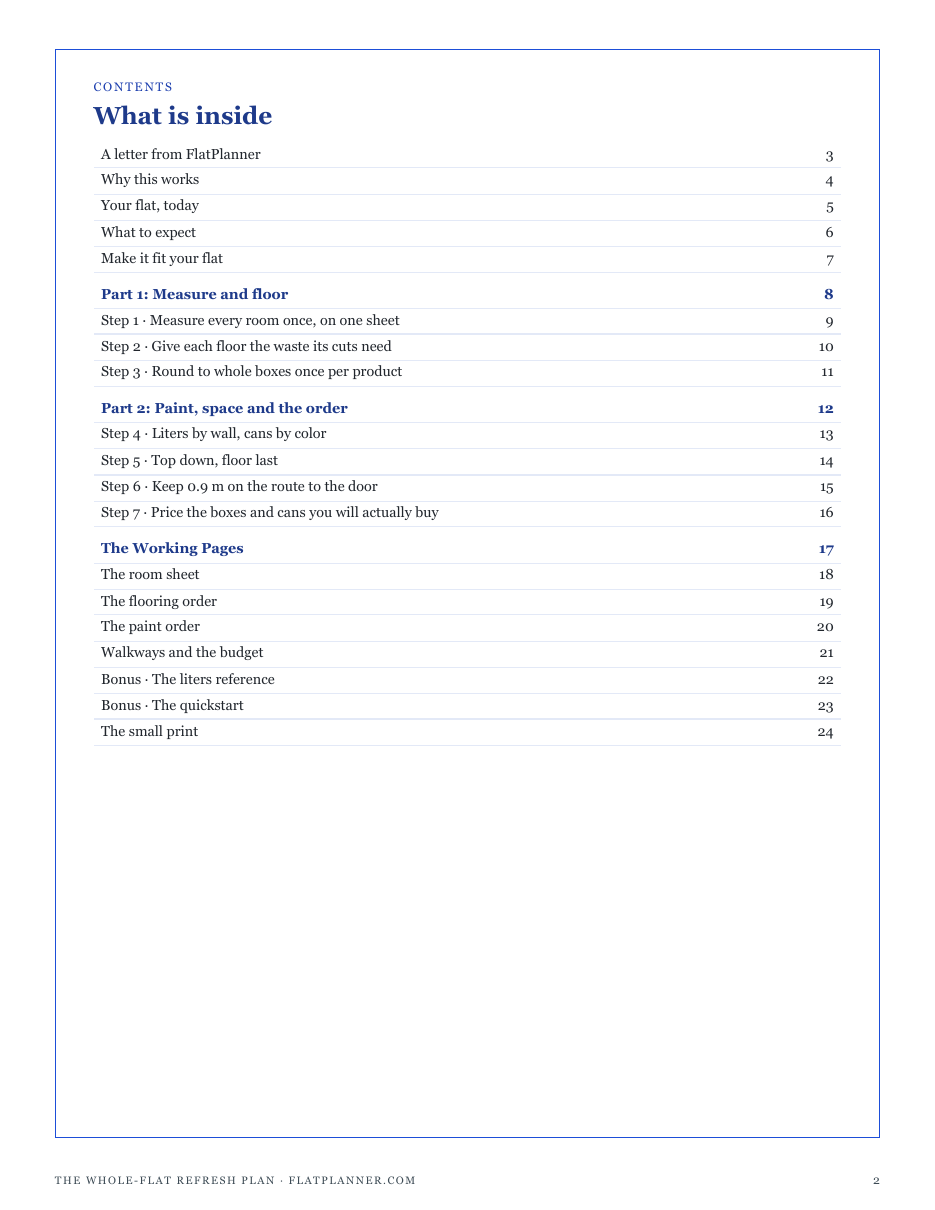
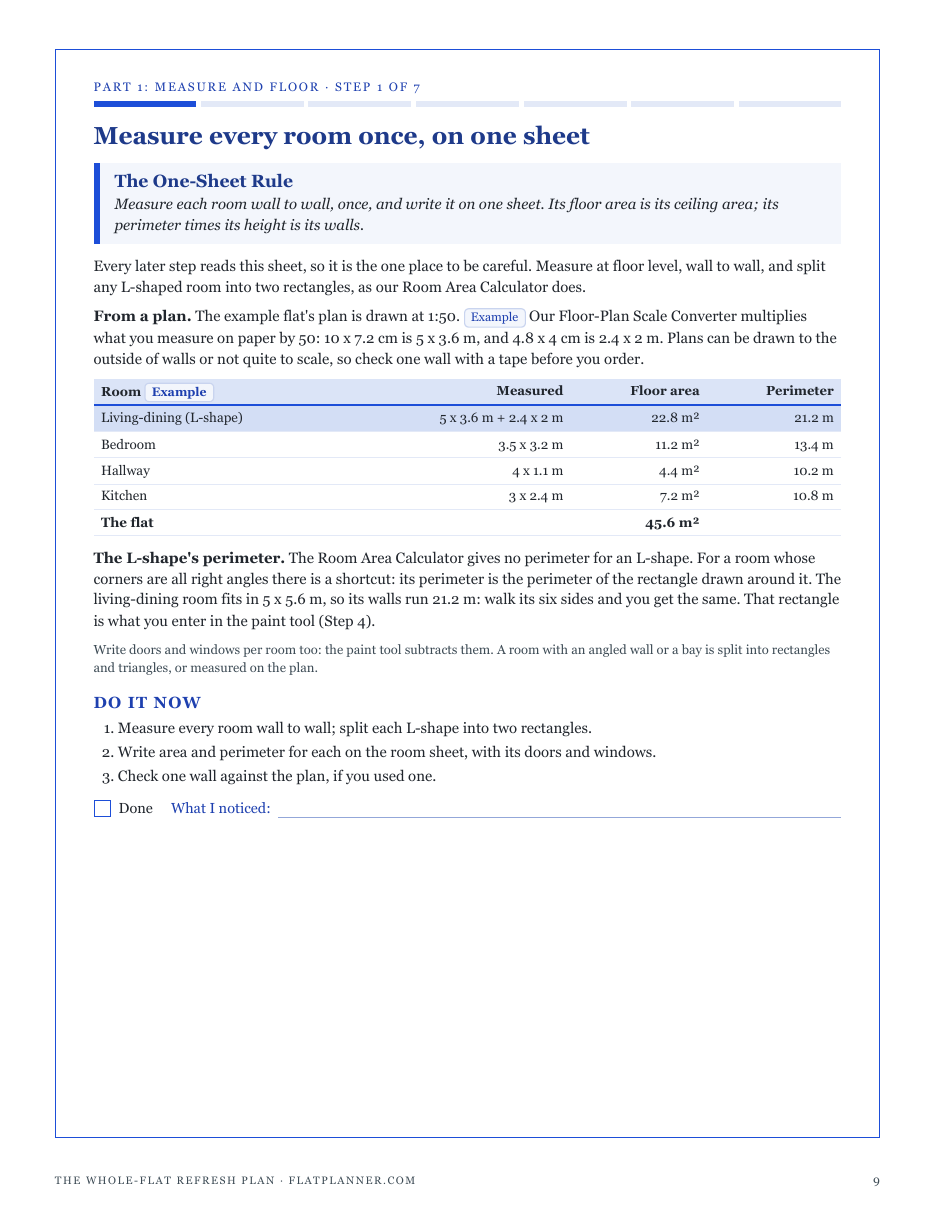
What is in it
- The One-Sheet Rule: every room measured once, from a floor plan if need be, with the perimeter of an L-shaped room
- The Cut Rule: a waste figure for each floor by how it is laid, and the direction to lay it
- The Round-Once Rule: whole boxes rounded once per product for the whole flat, one batch, and the spare already in the order
- The Color-Pool Rule: wall and ceiling liters pooled by color, and the cheapest can mix that holds enough
- The Top-Down Rule: ceilings, walls, woodwork, floors, furniture, with the renter, lead paint and ventilation checks
- The Exit-Route Rule: 0.9 m kept on the route to the front door, and the deepest piece each tight spot can take
- The Order-List Rule: one priced order list of whole boxes and cans, sundries and a buffer, whose total is its lines
- Four working pages: a room sheet, a flooring order, a paint order, and a walkway and budget sheet
- A liters reference for common rooms at 2.4 and 2.7 m ceilings, and a waste-by-lay table
- A personalised sheet worked from the figures you enter in the flooring, paint and furniture clearance calculators
- ✓ 24 printable pages
- ✓ 10 sections, worksheets and templates
- ✓ A second PDF worked out from the numbers you enter
- ✓ No account needed, just an email address
- ✓ Instant download; link valid 7 days
Price includes any taxes. Sold by GrabURL, who handle checkout and support. The charge appears on your statement as GrabURL.
The plan picks up where the free Flooring Material Calculator leaves off. The calculator turns one area and one waste figure into boxes; the plan measures every room once (with the Room Area Calculator), gives each floor the waste its lay needs, rounds to whole boxes once per product, pools the paint by color into cans, sets the order of work, keeps 0.9 m clear on the route to the door (with the Furniture Clearance Planner), and prices one order list. It covers checking your lease before painting or changing floors if you rent, lead paint in older homes, and ventilation. The worked figures are examples.